Most new homes have never been tested for draughtiness. Here’s what a blower door test would tell you.
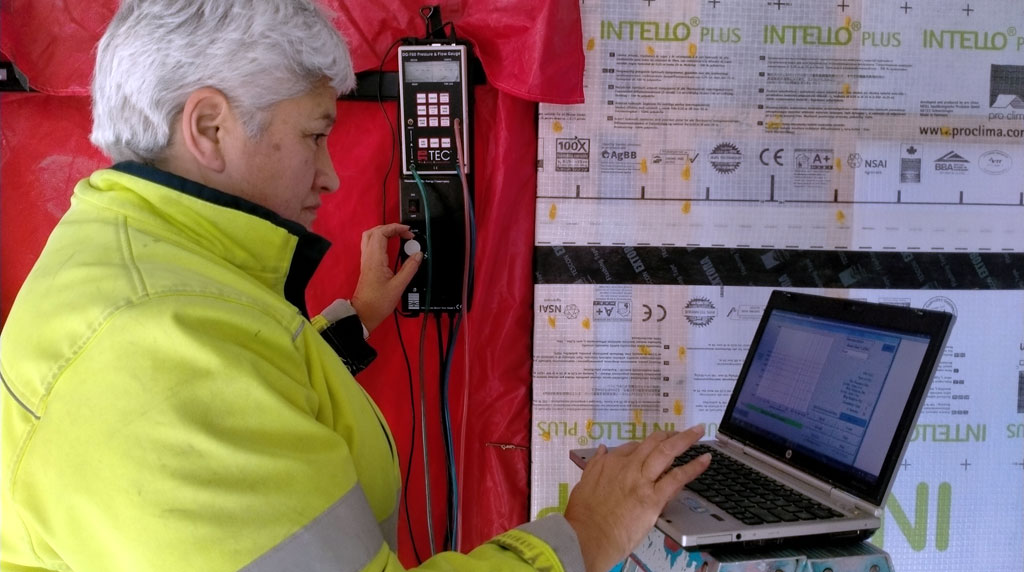
Meet Tania. She’s our certified blower door test technician.
But most people building a new home never hear about this test. That’s because NZ builders aren’t required to prove a home’s airtightness, and many buyers don’t realise it matters.
That’s changing. BRANZ has flagged airtightness as a growing concern.
And for good reason: when you pay to warm the air in your home, you don’t want that air escaping through cracks.
BRANZ found that the typical new build sits at around 5 air changes per hour.
Picture every room’s air swapped out completely for outside air. At blower-door pressure, that is happening five times an hour. It’s a good stand-in for how hard your heating has to work – and how cold you feel – whenever the elements are not so favourable outside.
Add poor insulation into the mix, and it’s easy to see why less than two-thirds of homeowners would say that their brand-new home stays warm overnight.
So why insist on a blower door test for your new home? And what do the numbers actually mean for your comfort and health?
The Fan That Finds the Gaps
Blower door testing must be done by a certified technician.
It involves fitting a calibrated scientific instrument into an external doorway. The house is first pressurised and then depressurised. The rate of flow then shows how much air is needed to hold that pressure difference.
The more air on the move, the leakier the building envelope – and the draughtier, colder, and more uncomfortable your house.
The standard test pressure is 50 Pascals, roughly the pressure of a 32 km/h wind hitting every surface of the house at once. (And if you’re familiar with local weather, that happens most days.)
Going back to our new home example: its result would be written as 5 ACH50, five air changes an hour at 50 Pascals.
How Tight Is Tight Enough?
BRANZ recommends a target of under 3 ACH50 for new residential buildings. Passive House construction demands an even tighter target: 0.6 ACH. Any higher, and it is considered a failure.
Designing for airtightness takes forethought, not afterthought. It’s not just about plugging gaps. It’s about controlling air movement through the whole building envelope, creating a unified layer, rather than an add-on.
We build our walls with a vapour central layer, a separate weather barrier, and an internal service cavity to minimise interruptions to the airtightness. The result?
Our Show Home tested at 0.35 ACH, 70% more airtight than what a Passivhaus demands.
The Catch
But consider this: if the air inside your home stays trapped inside, might that also be a problem?
Yes, if we didn’t do something about it.
If your house were completely airtight, you’d be breathing in more CO₂. All the moisture you generate from cooking and bathing would be trapped inside. Very quickly, the interior of the house would become a suffocating, damp, and likely mould-ridden nightmare.
That’s why airtightness can’t stand on its own. It has to be paired with a mechanical ventilation system that provides constant filtered fresh air and manages moisture deliberately – rather than just letting air wash through.
See It For Yourself
So don’t assume a new home is warm and free of draughts just because it’s new.
A builder that cares about performance will test airtightness and control the building envelope.
If you’re curious how this works in practice, come along to our Show Home. One of our energy efficiency experts will show you how we achieve airitightness inside the walls. Book your free tour here.